Find your size & seating.
Use the interactive size guide to explore table dimensions, seating and the clearance your room needs.
Open the Size Guide ↗ (new tab)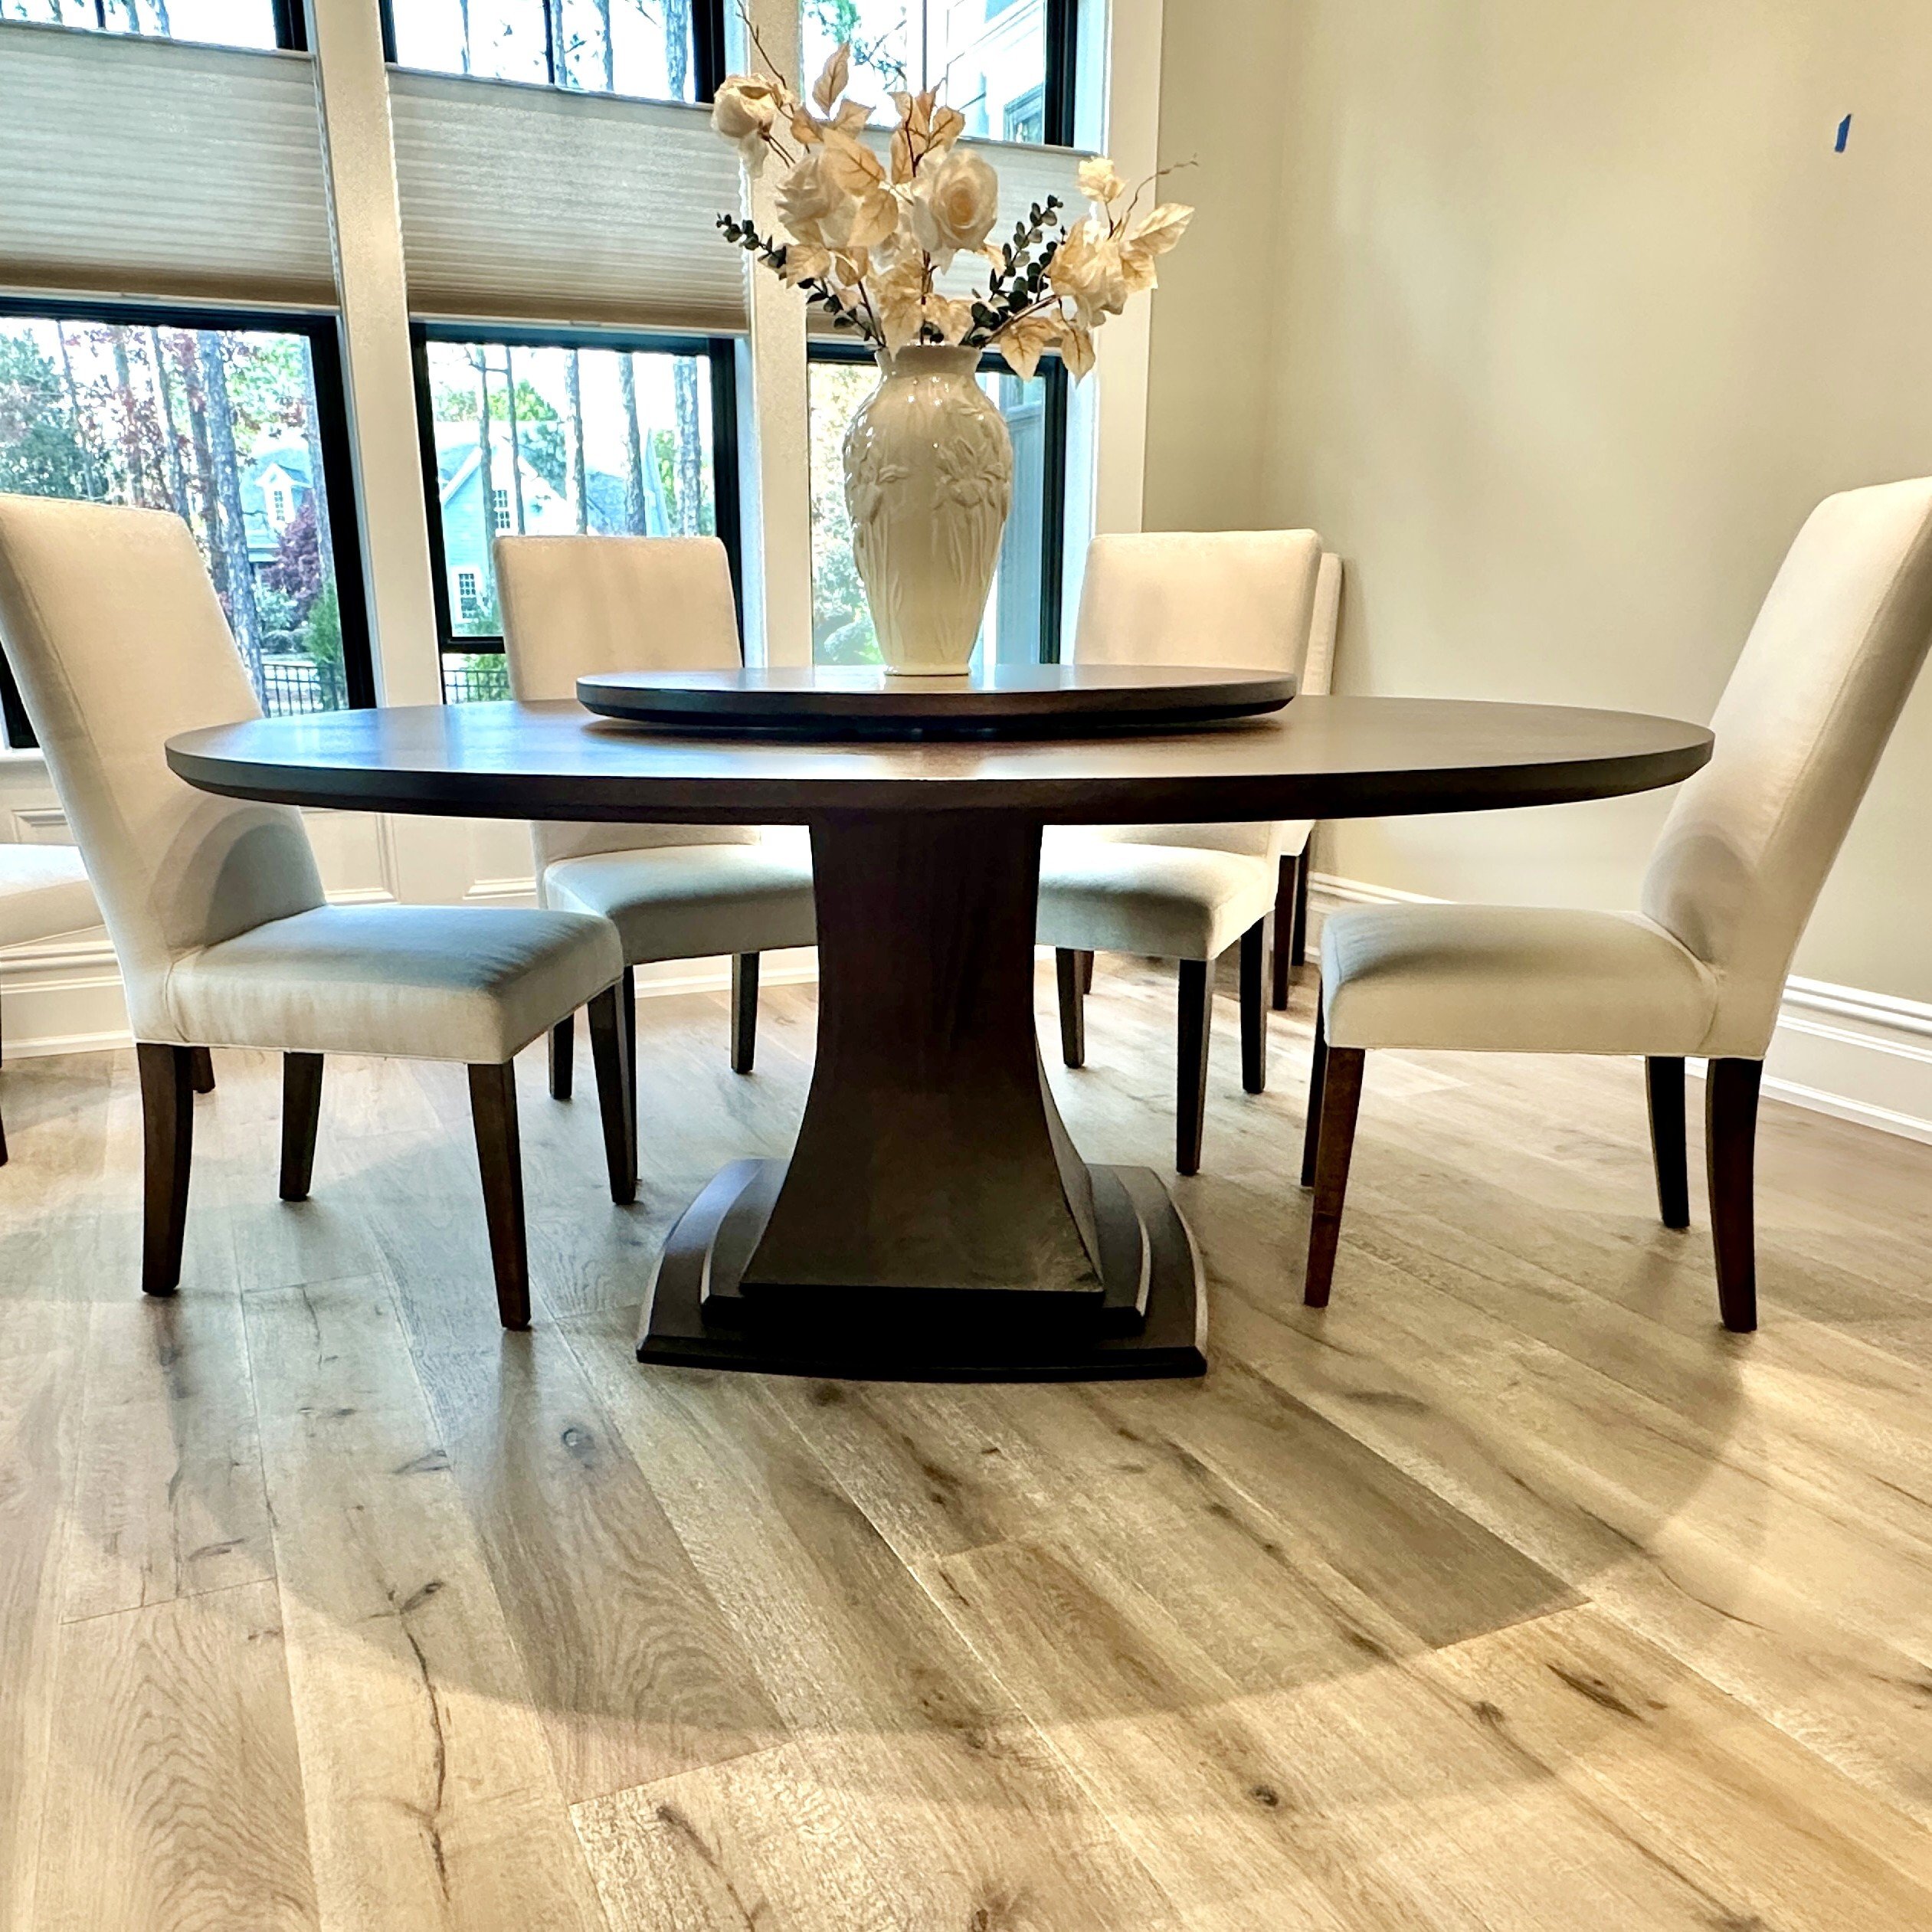
A round table that gives everyone a place in the conversation. Hanover pairs a clean circular top with a sculpted central pedestal and a low plinth foot. Its balanced silhouette creates a quiet focal point, with the size, wood and finish chosen for your home.
Make this Signature design your own. Explore the guides and design tool below, then Request a Quote for your preferred dimensions, wood, finish and details.
Handcrafted in our Wilmington workshop.
Hanover pairs a round hardwood top with a sculpted central pedestal and a low plinth foot. The broad, flared support gives the design a strong foundation while its softened lines keep the silhouette inviting. Its balance of simplicity and presence makes it a versatile centerpiece for both traditional and transitional dining rooms.
Your Signature table is handcrafted in our Wilmington workshop. Use Hanover as a starting point, then work with Luke to customize the size, wood, finish and design details for your home.
This Signature style is a starting point. Customize the dimensions, wood, finish and design details around your room. Choose a custom round diameter generally from 42 to 72 inches, including sizes between common increments.
Use the interactive size guide to explore table dimensions, seating and the clearance your room needs.
Open the Size Guide ↗ (new tab)Compare wood character and finish directions. The species shown are examples, not a limited menu—share any wood you have in mind.
Open the Wood Guide ↗ (new tab)The linked Hanover designer currently models a rectangular table. Use it to explore that configuration. For a round Hanover, use the Size Guide and Wood Guide, then Request a Quote for your preferred diameter, wood, finish and design details.
Explore the Rectangular Hanover Designer ↗ (new tab)
Ready to bring the ideas together? Send your preferred size, wood, finish and any changes you’d like. Your proposal confirms the agreed design, current price, schedule and delivery.
These styles offer a few starting points for your seating plan. We’ll confirm the available wood, finish and upholstery, then check chair widths, arm heights and clearance around the table base before you order.
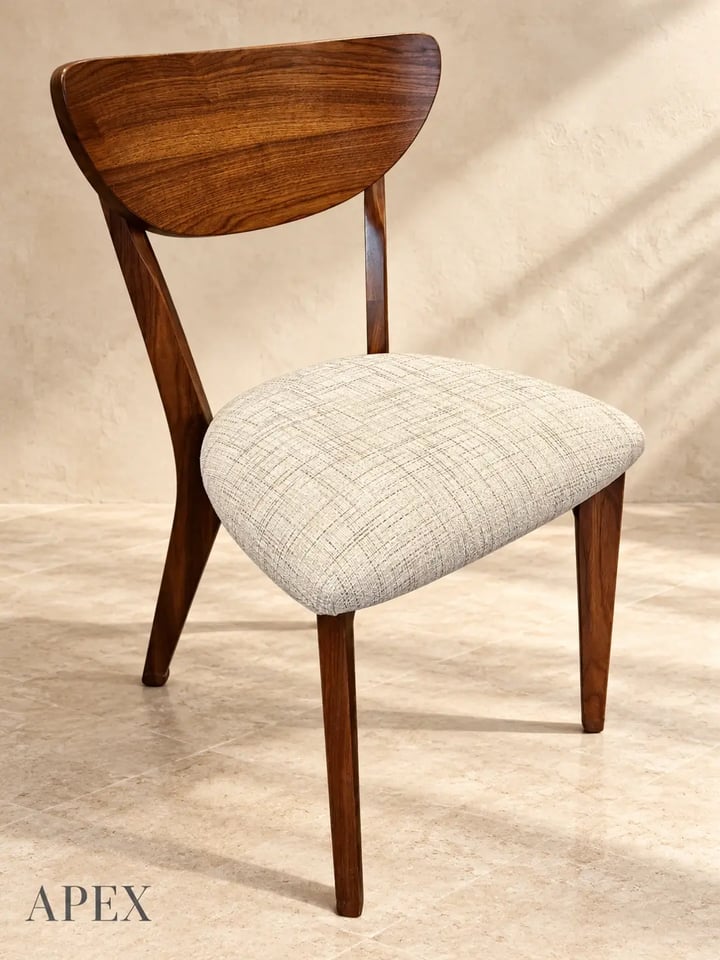
Signature Collection
A curved wood back adds a sculpted line while keeping the seating visually open.
Explore Apex →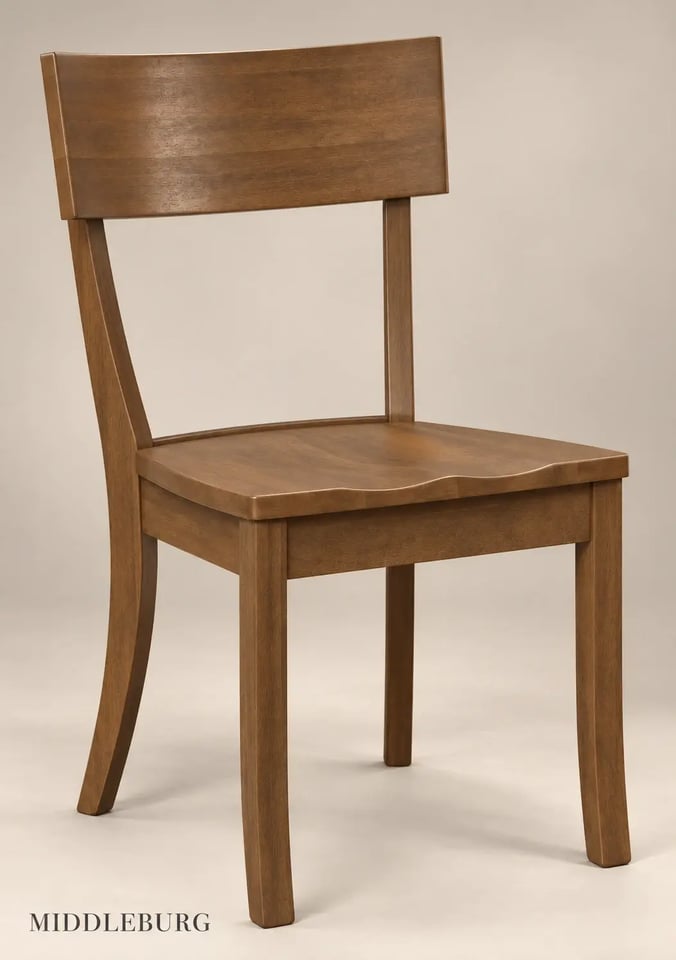
Studio Collection
A low, broad wood back keeps the overall setting visually light.
Explore Middleburg →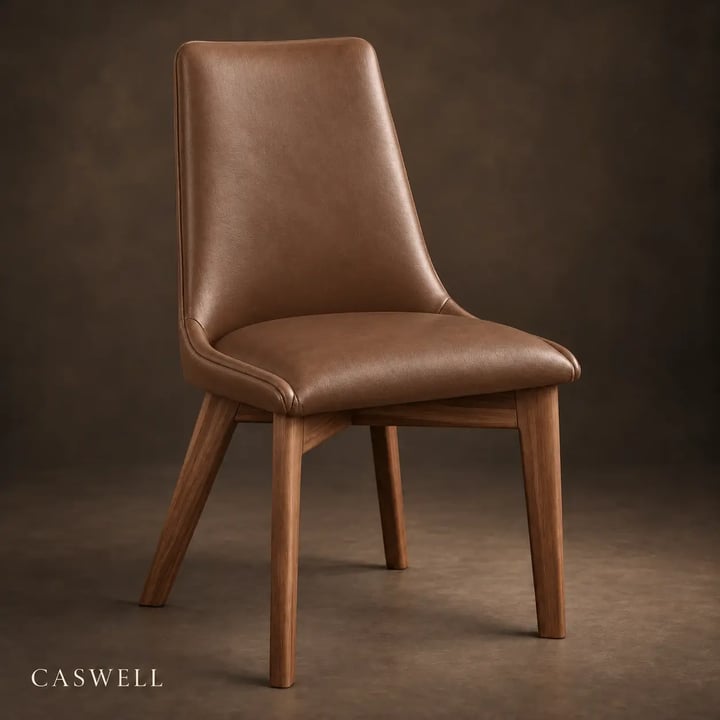
Reserve Collection
A gently shaped upholstered back adds a softer contrast to solid wood.
Explore Caswell →Explore all chairs, stools & benches →
Bring storage into the plan. Pair your dining table with a hutch or server sized for the room and the pieces you want to store. We can coordinate the wood and finish with your seating and table. Explore cabinets, hutches & servers →
Yes. The photographed table is a starting point. Use the planning guides and share your preferences with Luke. Your proposal confirms the agreed details and price.
Chair widths, leg placement and room clearance all matter. We’ll plan the dimensions and seating together.
A style you like, rough dimensions or a few room photos are enough. I’ll help you find a useful next step.