Skip to content
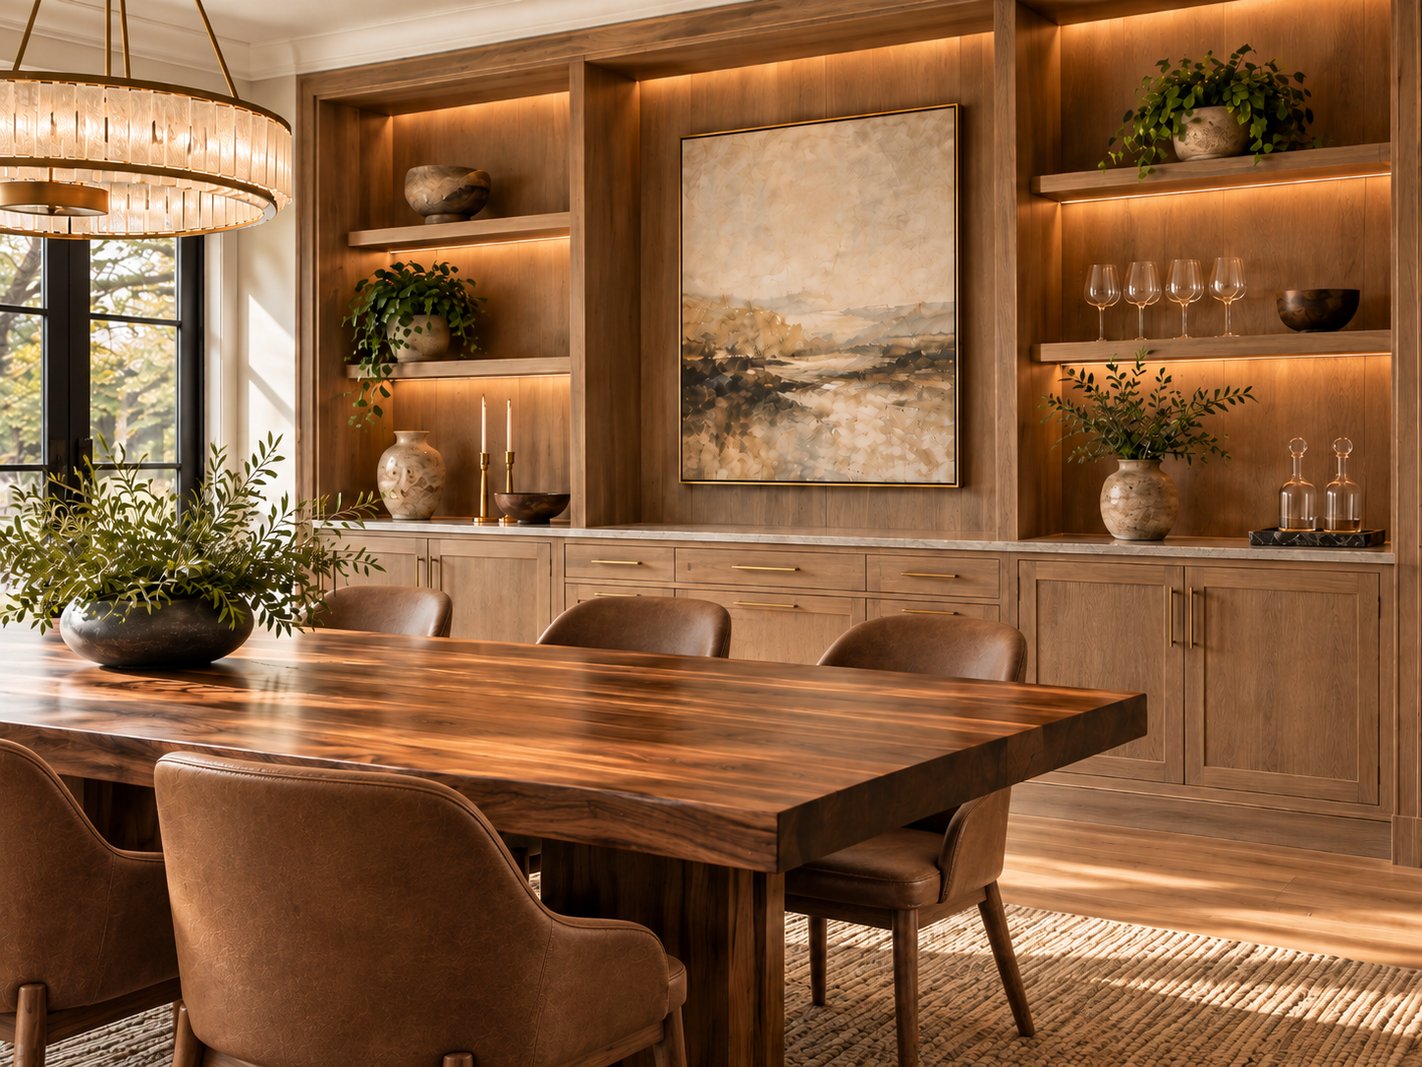
Dining room with wood cabinetry and display shelving.
CUSTOM WOODWORK · WILMINGTON, NC

Architectural Woodwork

Accent walls, decorative paneling and interior wood details, developed around the scale, materials and character of the room.

★★★★★Over 50 Five-Star Google Reviews

Dining-room woodwork design example

ACCENT WALLS & DECORATIVE PANELING

A wall can do more than fill a room.

Consider the rhythm of the paneling, the direction of the grain and how the wood meets the surrounding trim. A photograph of the space and the feeling you want to create are enough to begin.

  1. Share the room. Send photographs and rough wall dimensions. Architects, designers and builders can include drawings and specifications.
  2. Refine the details. We’ll work through the layout, materials, existing finishes and installation requirements together.
  3. Approve the scope. Review the design, pricing, schedule and installation plan in your proposal before work begins.

For storage-led projects, explore built-ins and millwork. For a focused fireplace or wall update, explore mantels and floating shelves.

See our design process
MATERIAL & DETAIL REFERENCES

Materials and details to consider.

Use these photographs to explore wood, grain and finish. Accent-wall and paneling designs are developed around your individual space.

PLANNING YOUR PROJECT

A few things you may be wondering.

Do you work from an architect’s or designer’s drawings?

Share the available drawings, dimensions and finish references. Luke will discuss the design intent and the scope that needs to be confirmed for a proposal.

Should I start with built-ins or architectural woodwork?

Start with built-ins when storage or display is the main goal, such as a media wall, home bar or entry cabinet. Start with architectural woodwork when you want to change the character of a wall through paneling or decorative wood details. A project can bring both together; tell me what you want the room to do and we’ll work through the scope.

What affects the cost and schedule?
The size of the area, wood and finish, layout complexity, detailing and installation requirements all shape the quote. Material availability and the room’s readiness also affect scheduling. Share your photographs or drawings, budget range and desired completion date early. Your proposal confirms the design, price, timing and installation scope before work begins.
YOUR PROJECT STARTS WITH A CONVERSATION

Tell me what you want the room to feel like.

A style you like, rough dimensions or a few room photos are enough. I’ll help you find a useful next step.

Start Your Design
via Text
Message Luke's Furniture Company
Have a question about a custom table or furniture project?

Text us directly at:
(910) 613-0641

We’ll reply personally as soon as we’re available.