Room & seating.
Begin with a room plan, the number of seats and the way people need to move around the table.
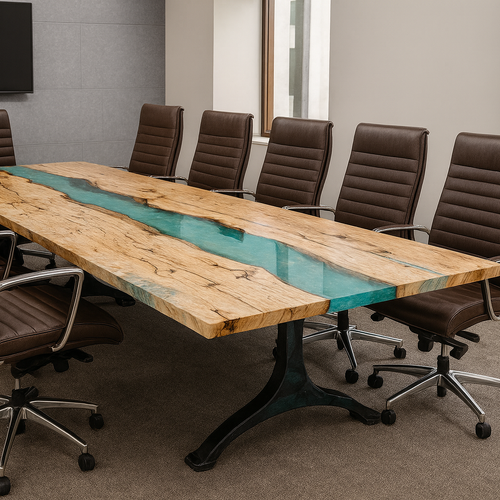
Solid wood, live-edge and river conference tables, developed around your meeting room, the people at the table and the way your team works.
★★★★★Over 50 Five-Star Google Reviews
We’ll consider seating capacity, chair clearance, sightlines and the equipment the room needs to support. The wood, edge and base can then be developed as part of the same design.
Business owners, designers and project teams can share plans and requirements directly with Luke.
Begin with a room plan, the number of seats and the way people need to move around the table.
Discuss solid wood, live-edge or river-table directions, the base and the character you want the room to have.
Identify cable management, power and audiovisual requirements that need to be coordinated before the design is approved.
Confirm the agreed specifications, delivery access, installation scope and current project schedule in the proposal.
Yes. Share the equipment and connection requirements early so routing, openings and any coordination with your technical team can be considered in the approved design.
The table’s dimensions, wood or slab selection, base, finish, design complexity and technical coordination all affect the cost. Delivery access and installation scope matter too. Share your room plan, seating count, design references and budget range so we can discuss useful options. Your proposal confirms the agreed specifications, price and schedule before you order.
A style you like, rough dimensions or a few room photos are enough. I’ll help you find a useful next step.